A T3 has two bedrooms and a living room. For a couple without children, the configuration seems obvious: one bedroom for sleeping, one room as an office or guest bedroom. But as soon as a baby project comes into play, the question changes. Are two bedrooms really enough to accommodate the arrival of a child and then their growth?
T3 and future child: the size of the bedrooms matters more than their number
Many future parents focus on the number of rooms. The instinct is logical: two bedrooms, one for the couple, one for the child. In practice, it is the size of each bedroom that determines whether the accommodation remains livable over several years.
The Building and Housing Code sets a clear threshold: a bedroom must measure at least 9 m² with a ceiling height of 2.20 m. Below this, the room is not counted as a bedroom. A T3 with a second bedroom measuring 8 m² is legally a T2, even if the listing states two bedrooms.
Why does this detail change everything? Because a young child only needs a bed and a dresser. By the age of three or four, they need a play area on the floor, then a small desk. A bedroom measuring exactly 9 m² allows for a bed and a wardrobe, with no room for an activity corner. Aim for at least 10 to 12 m² for the child’s bedroom if you plan to stay in this accommodation beyond the first few years.
Check the actual sizes before buying or renting
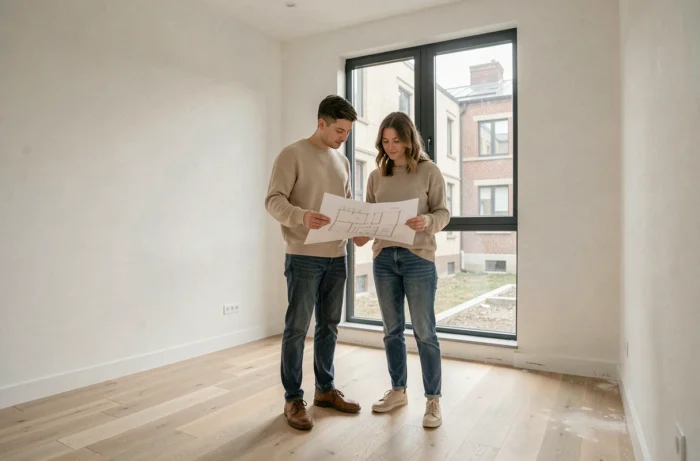
Agency plans sometimes include floor areas under sloping walls or built-in closets. During the visit, measure the usable area of the second bedroom yourself. Thinking in terms of usable space rather than counting rooms allows for a better assessment of the ideal number of bedrooms in a T3.
Position yourself in the center and imagine a child’s bed, a bedside table, and a storage unit. If everything fits without blocking the door or window, the room works.
Furnishing a T3 to anticipate the first years with a baby
During the first months, most families keep the crib in the parents’ bedroom. This co-sleeping phase generally lasts until the child is six months old, sometimes longer. The second bedroom then serves as storage for baby gear, clothes waiting to be used, and toys given before birth.
The real turning point comes when the child sleeps alone in their room. At this point, the parents’ bedroom regains its unique function, and the second bedroom becomes a dedicated space day and night. This is where the layout of the T3 is put to the test.
What makes a T3 functional with a young child
You may have noticed that some apartments of the same size seem much more spacious than others? The difference often comes down to three concrete elements:
- A hallway or passage between the bedrooms that isolates noise. Without this separation, the baby’s nighttime awakenings disturb the whole family.
- A living area large enough to accommodate a playpen, a play mat, and a high chair without compromising the dining space. A too-narrow living room forces encroachment on the bedrooms.
- Integrated storage (closets in the entrance, in the bedrooms) that avoids adding floor furniture. Every square meter freed on the floor counts when a child starts to crawl and then walk.
A well-designed T3 with these three characteristics offers superior comfort compared to a poorly distributed T4 where the rooms are in a row.
Should you plan for a T4 from the start or stay in a T3?
The temptation is strong to aim for something bigger to “be at ease.” But this reasoning has a direct cost. Recent real estate data shows that the price gap between a T3 and a T4 remains significant in most urban markets in France, with comparable living area.
A T3 remains suitable as long as the family has only one child. Two bedrooms meet the needs of a couple with a child up to adolescence, provided that each offers a decent size and that the accommodation has enough storage.
Signals that indicate a T3 will no longer be sufficient
The prospect of a second child changes the equation. Two children in one bedroom works for a few years, especially when they are young, but becomes complicated when school schedules diverge. If a second child is considered in the medium term, the T3 becomes a transitional accommodation rather than a sustainable choice.
On the other hand, for a single child, the T3 can support the family for a long time. The child’s room evolves: play area, then school desk, then teenager space. As long as the room’s size allows for these transformations, the accommodation holds up.

Concrete criteria for choosing your T3 with a child project
Rather than a list of generic advice, here are the points to check during visits:
- The second bedroom exceeds the regulatory 9 m² and offers at least one wall free of more than 2 linear meters to place a child’s bed without obstructing movement.
- The bedrooms are not adjoining by a simple thin partition. Knock on the wall: if the sound passes clearly, nights will be complicated with an infant.
- The kitchen is separate or semi-open. An open kitchen to the living room simplifies monitoring a young child, but also spreads noise and odors to the bedrooms if they open onto the living area.
- The apartment has an outdoor space (balcony, loggia), even small. With a child, an outdoor area of a few square meters changes daily life for play, drying laundry, or simply getting fresh air without taking out the stroller.
The choice of a T3 to welcome a future child relies less on the number of bedrooms (always two in a T3) than on their actual size, sound insulation between the rooms, and the living area’s capacity to accommodate family life. Measure, test the noise, project yourself three years ahead rather than just focusing on the first few months.